
Introduction
ADA Bathroom Grab Bar Requirements. You’re staring at a bathroom wall with a tape measure, trying to figure out exactly where a grab bar needs to go before an inspector shows up—or before someone you love takes a fall. Every number below comes straight from the ADA Standards for Accessible Design, and you don’t need to read the full federal document to get it right.
Table of Contents
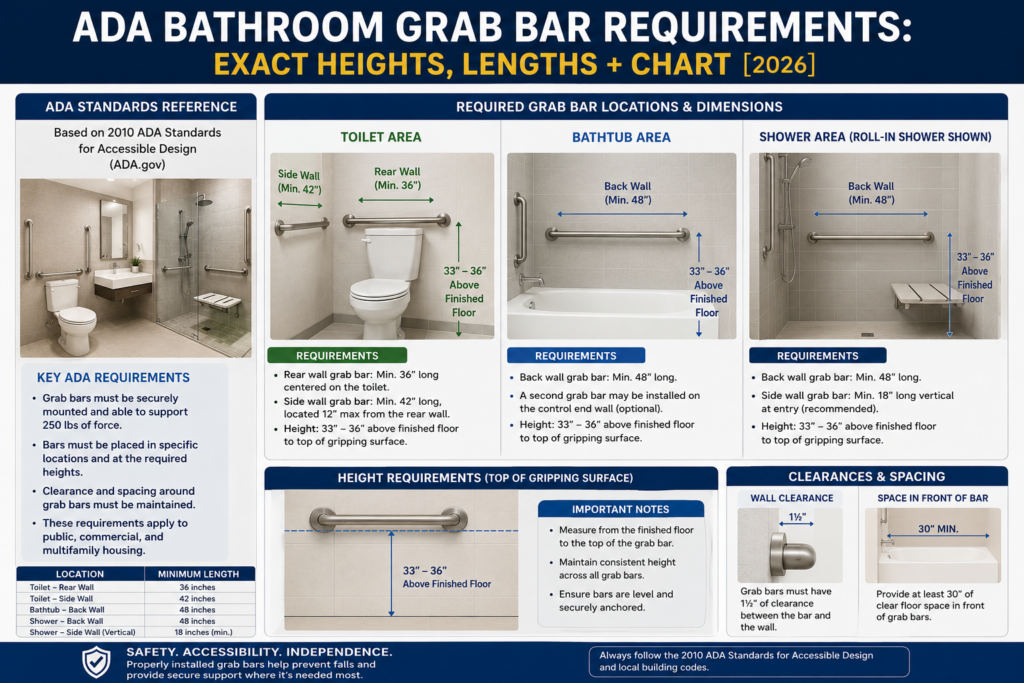
Quick Answer: ADA grab bars must be mounted 33–36 inches above the floor, have a diameter of 1.25–1.5 inches, and sit at least 1.5 inches from the wall. Minimum lengths vary by fixture: 36 inches for a toilet’s rear wall, 42 inches for its side wall, and 54 inches for a roll-in shower’s side wall.
What You Need to Know
- Mounting height is the same everywhere: 33–36 inches above the finished floor, measured to the top of the gripping surface.
- The grab bar diameter must fall between 1.25 and 1.5 inches so a hand can close fully around it.
- Every bar needs a minimum of 1.5 inches of clearance from the wall behind it.
- Toilet, shower, and bathtub bars each have their own minimum length and exact placement — there’s no single “one size fits all” bar.
- ADA rules are legally required in public and commercial bathrooms; private homes aren’t bound by them, though following the same specs is smart practice.
ADA Grab Bar Requirements at a Glance
Here’s the master reference for every location. Every dimension listed here comes from Sections 604, 607, 608, and 609 of the ADA Standards.
| Location | Minimum Length | Height Above Floor | Wall Clearance | Diameter |
|---|---|---|---|---|
| Toilet — rear wall | 36 in | 33–36 in | 1.5 in min | 1.25–1.5 in |
| Toilet — side wall | 42 in | 33–36 in | 1.5 in min | 1.25–1.5 in |
| Tub with seat — back wall | 24 in (upper), 24 in (lower) | 33–36 in (upper) | 1.5 in min | 1.25–1.5 in |
| Tub with seat — control end wall | 24 in | 33–36 in | 1.5 in min | 1.25–1.5 in |
| Tub without seat — back wall | 24 in | 33–36 in | 1.5 in min | 1.25–1.5 in |
| Tub without seat — control end wall | 24 in | 33–36 in | 1.5 in min | 1.25–1.5 in |
| Tub without seat — head end wall | 12 in | 33–36 in | 1.5 in min | 1.25–1.5 in |
| Shower — transfer type | Back + control wall to 18 in from control wall | 33–36 in | 1.5 in min | 1.25–1.5 in |
| Shower — standard roll-in | 36 in (back), 54 in (side) | 33–36 in | 1.5 in min | 1.25–1.5 in |
| Shower — alternate roll-in | 36 in (back), 18 in (adjacent side), 54 in (far side) | 33–36 in | 1.5 in min | 1.25–1.5 in |
Save or screenshot this requirements chart—it covers every ADA-mandated grab bar location in one place, so you don’t have to dig through the federal standard section by section.
Toilet Grab Bar Requirements
A toilet stall needs two horizontal bars, and their placement is measured from the water closet’s centreline, not the wall.
Rear wall. The rear wall grab bar must be 36 inches long minimum, extending 12 inches minimum from the toilet’s centreline on one side and 24 inches minimum on the other. Where a recessed fixture next to the toilet doesn’t leave enough wall space, Section 604.5.2 allows a shorter 24-inch bar centred on the water closet instead.
Side wall. The side wall bar must be 42 inches long minimum, mounted no more than 12 inches from the rear wall and extending at least 54 inches from that rear wall. Both bars sit 33–36 inches above the floor.
Vertical bar. The ADA Standards themselves don’t require a vertical grab bar at the toilet. Some local building codes, following the separate ICC/ANSI A117.1 standard, do call for an 18-inch vertical bar mounted with its bottom edge 39–41 inches above the floor — check your local code before skipping it
Shower Grab Bar Requirements
Shower compartments come in three configurations, and each one has its own bar layout.
Transfer-type showers (36″ x 36″ compartments) need grab bars across the control wall and back wall, extending to a point 18 inches from the control wall. Where multiple bars are used, they all sit at the same height.
Standard roll-in showers need a back-wall bar at least 36 inches long, plus a side-wall bar at least 54 inches long on the wall opposite any seat. Both mount 33–36 inches above the shower floor.
Alternate roll-in showers need three: a 36-inch back-wall bar, an 18-inch bar on the side wall next to the seat, and a 54-inch bar on the far side wall. None of these can be installed directly over a seat.
Bathtub Grab Bar Requirements
Bathtub requirements split into two categories depending on whether the tub has a permanent seat.
With a permanent seat, two bars go on the back wall—one at standard height (33–36 inches) and a second one 8–10 inches above the tub rim—each mounted within 15 inches of the headwall and 12 inches of the control wall. A third bar, 24 inches long minimum, goes on the control end wall at the front edge of the tub.
Without a permanent seat, the same two back-wall bars apply, but each must be 24 inches long minimum, mounted within 24 inches of the head wall and 12 inches of the control wall. A control-end bar (24 inches minimum) and a head-end bar (12 inches minimum) round out the setup
Height, Diameter & Clearance Rules
These three specs apply no matter which fixture the bar is mounted next to, which is why they’re worth memorising separately from the length tables above.
Height stays fixed at 33–36 inches above the finished floor or tub floor for every single bar covered by the ADA Standards – toilet, shower, or tub.
Diameter must fall between 1.25 and 1.5 inches for a circular bar, which is the range most manufacturers build to by default. A non-circular gripping surface is allowed if its perimeter falls between 4 and 4.8 inches, with a cross-section no larger than 2.25 inches.
Wall clearance is a minimum of 1.5 inches behind the bar, with no obstructions for at least 12 inches above or below it. This gap exists so a hand can wrap fully around the bar without knuckles scraping the wall—a detail that matters more than most installers realise, since a bar mounted flush or nearly flush to the wall fails inspection even if every other dimension is correct.
One spec that rarely makes it into placement guides: grab bars must also meet a structural load requirement, typically tested to withstand roughly 250 pounds of force under ASTM F446, the standard most manufacturers reference on their packaging. A bar that looks compliant but isn’t anchored into blocking or studs rated for that load isn’t actually ADA-compliant, regardless of its dimensions.
Do These Rules Apply to Your Home?
The ADA Standards are legally binding for public and commercial facilities — hotels, restaurants, retail stores, offices, and any space open to the public. Private, single-family homes are not required to meet them.
That said, following ADA specs in a residential bathroom isn’t overkill. The same height and diameter ranges that make a bar usable for someone in a wheelchair also make it more stable and comfortable for an ageing parent or anyone recovering from surgery. If your home is a multi-family rental or falls under Fair Housing Act accessibility rules, different requirements may apply—a licensed contractor or accessibility consultant can confirm what’s mandatory versus optional for your specific property.
Common Grab Bar Installation Mistakes to Avoid
Installing the grab bar at an incorrect height. Positioning a bar outside the recommended 33–36-inch range can create compliance issues and may result in a failed inspection. Precise measurements are important because even a small deviation can affect whether the installation meets the applicable requirements.
Relying on drywall anchors for support. A grab bar needs a secure structural attachment capable of handling the required load. The mounting hardware should connect to suitable wall studs or properly installed blocking. Standard toggle bolts installed only in drywall should not be treated as a replacement for structural reinforcement.
Measuring the toilet bar from the wrong location. For a rear-wall grab bar, measurements are taken in relation to the water closet’s centreline. Using the toilet’s outer edge, the wall corner, or another reference point can place the bar incorrectly and lead to compliance problems.
Failing to maintain adequate wall clearance. Proper anchoring is only part of a compliant installation. The grab bar must also have sufficient space between the gripping surface and the wall. A clearance of less than 1.5 inches can prevent the installation from meeting the applicable standard.
If you’re determining the correct grab bar locations for your toilet, shower, or bathtub, our grab bar placement guide for toilets and showers provides room-by-room measurements and placement guidance.
FAQs
What are the ADA dimensions for a toilet grab bar?
For an ADA toilet installation, the rear-wall grab bar should be at least 36 inches long, while the side-wall bar should measure at least 42 inches. The gripping surface is generally positioned 33–36 inches above the finished floor, with a 1.25–1.5-inch diameter and at least 1.5 inches of space between the bar and wall. On the rear wall, the bar extends a minimum of 12 inches from the toilet centreline on one side and 24 inches on the other.
Where should grab bars be placed in a bathroom?
Grab bars are typically installed at points where a person needs extra support while sitting down, standing up, or transferring. Common locations include the walls beside and behind a toilet, along shower walls, and around the back and end walls of a bathtub. The required configuration can change depending on the type of shower or tub and whether a permanent seat is present.
Which type of grab bar is best for seniors?
For many older adults, a straight or angled grab bar with a 1.25–1.5-inch gripping diameter and a slip-resistant surface can provide dependable support. The ideal design depends on the user’s movement and the bathroom fixture. Our guide to bathroom grab bars for elderly users explains different bar styles and where they may be most useful.
What material should you choose for a grab bar?
Stainless steel is a widely used option for bathroom grab bars because it handles moisture well and provides durable structural support. In wet areas such as showers, finishes with a textured or knurled surface can improve grip. Powder-coated models are another option when appearance and surface texture are important considerations.
What are the main ADA requirements for bathroom grab bars?
ADA requirements address several aspects of grab bar installation, including height, diameter, wall clearance, length, strength, and placement. Common specifications include a 33–36-inch mounting height, a 1.25–1.5-inch gripping diameter, and at least 1.5 inches of clearance from the wall. Required bar lengths differ according to the fixture, with toilet, shower, and bathtub installations having their own configurations.
Does every bathroom have to have a grab bar by law?
No. ADA requirements generally apply to covered public and commercial facilities, rather than ordinary private single-family residences. A homeowner is not normally required to install ADA grab bars in a private bathroom. However, using accessibility-based measurements can improve stability and make the bathroom easier and safer to use for people who need additional support.
What to Do Next
Now that you know the exact numbers, the next step is usually figuring out precise placement for your specific bathroom layout — our placement guide for toilets and showers covers that room by room. If you’re shopping for bars with an ageing parent or family member in mind, our guide to bathroom grab bars for elderly users covers which styles and grip types work best for different mobility levels.
For the full federal language behind every number in this guide, the ADA.gov 2010 Standards for Accessible Design, Section 609 is the primary source, with fixture-specific rules in Sections 604, 607, and 608.