
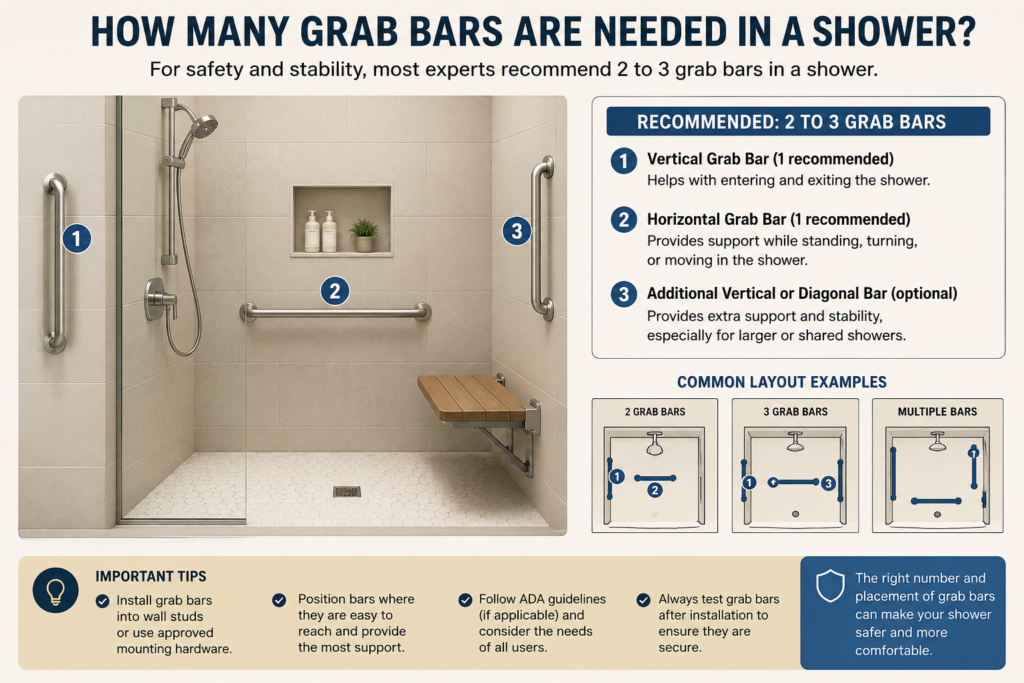
Falls in the bathroom are one of the most common causes of injury at home, and the shower is usually where they happen. Wet tile, soap film, awkward stepping motions, and the simple act of standing on one leg to wash a foot all add up to a surprisingly risky few minutes every day. Grab bars are the single most effective, lowest-cost fix — but a lot of people install one bar, call it done, and end up with coverage that misses the exact moment they’re most likely to slip.
This guide walks through how many grab bars a shower actually needs, why the number changes depending on the shower type and who’s using it, what the ADA requires for public and commercial spaces, and how to think about placement if you’re setting up a home bathroom for safety or aging in place.
Why Grab Bar Count Isn’t One-Size-Fits-All
There’s no single “correct” number of grab bars for every shower, because the right number depends on three things:
- The shape and size of the shower — a small transfer stall needs different coverage than a large roll-in shower
- Whether the installation must meet code — public and commercial buildings must follow the ADA, while private homes generally don’t have to
- The physical needs of the person using it — someone with full mobility may want one bar for peace of mind, while someone recovering from surgery or managing a balance condition may need three or four
Because of this, it’s more useful to think in terms of risk points — the specific moments in a shower routine where someone might lose their balance — rather than trying to hit a fixed number.
The Four Risk Points in a Typical Shower Routine
Almost every fall in a shower happens during one of four moments:How Many Grab Bars Do You Need in a Shower
- Stepping in or out — lifting a leg over a curb or tub wall while the other foot is on a wet, often sloped surface
- Standing and washing — reaching overhead, bending to wash legs or feet, or turning to rinse
- Adjusting water temperature or controls — often done with the body twisted toward the wall
- Sitting down or standing up from a shower seat or bench
A well-planned grab bar layout puts support exactly at these points, rather than just adding a bar wherever there’s open wall space.
The Short Answer
For most home showers, two to three grab bars cover the key risk points:
- One bar for entering and exiting the shower
- One bar for stability while standing and washing
- One bar for sitting down or standing up, if a shower seat or bench is used
Walk-in and roll-in showers, tub-shower combinations, and showers used by wheelchair users may need additional bars to meet code or to fully support transfers. Larger or more complex bathrooms sometimes call for four or more.
ADA Requirements for Commercial and Public Showers
The Americans with Disabilities Act (ADA) sets enforceable standards for showers in public and commercial buildings — hotels, gyms, hospitals, schools, and any other space open to the public. These are not general safety suggestions; they are specific, measurable requirements that inspectors check against.
Transfer-Type Shower Stalls (36″ x 36″)
A transfer-type shower is a small stall designed for someone who transfers from a wheelchair onto a fixed or folding seat inside the shower. For this configuration:
- A grab bar is required on the back wall and on the side wall opposite the seat
- Bars must be mounted 33–36 inches above the finished floor
- The back wall bar must be at least 24 inches long
- The side wall bar must be at least 18 inches long
- No grab bar is required on the wall where the seat is located, since the seat itself provides support there
Standard Roll-In Showers (30″ x 60″)
Roll-in showers are designed so a wheelchair user can roll directly in without transferring. For a standard roll-in shower:
- Grab bars are required on the back wall and one side wall — specifically the wall opposite the entry
- No bar is required on the entry wall, since that opening needs to stay clear for wheelchair access
- A folding seat, if provided, changes the required bar layout slightly, since the seat wall is typically left bar-free
Alternate Roll-In Showers (36″ x 60″)
This is a larger version of the roll-in shower, and it requires more coverage:
- Grab bars are required on three walls: the back wall and both side walls
- This gives a wheelchair user support on nearly every side, since the extra width usually allows for more maneuvering (and more chances to lose balance mid-transfer)
General ADA Grab Bar Specifications
Regardless of shower type, ADA-compliant grab bars must meet several physical standards:
- Capable of supporting at least 250 pounds of force
- Circular or oval cross-section, sized so a hand can fully wrap around it (typically 1.25–2 inches in diameter)
- 1.5 inches of clearance between the bar and the wall, so fingers can get a full grip without scraping knuckles
- Mounted securely into structural blocking, not just surface material, since drywall or tile alone can’t bear a real fall load
- Free of sharp edges or rotating fittings that could fail under sudden weight
Home Showers: A Practical, Risk-Based Approach
Residential building codes are far less prescriptive than the ADA. Most jurisdictions don’t require grab bars in private homes at all, which means placement comes down to practical judgment rather than a legal checklist. The most reliable approach is to map bars to the four risk points described earlier.
Entry and Exit
A vertical or diagonal bar near the shower opening gives something to hold onto while stepping over a curb or tub wall — arguably the single highest-risk moment in the whole routine, since it involves lifting one foot off a stable surface while the shower floor may already be wet.
Main Washing Area
A horizontal bar mounted at hip height along the primary wall gives stability while standing, bending, or reaching. This is especially useful for anyone who showers standing on one leg at a time (washing feet, shaving legs, etc.).
Near the Controls
A short bar near the faucet and temperature controls helps during the moment when someone is twisted toward the wall, often looking away from their own center of balance.
Seat or Bench Area
If a shower seat, bench, or fold-down chair is installed, a bar positioned for the sit-to-stand motion is essential. This is a different placement and height than a standing-support bar, since the mechanics of sitting down are different from the mechanics of standing and washing.
For a standard three-walled home shower, this usually adds up to two to four bars total, depending on the shower’s size, the presence of a seat, and the specific mobility needs of whoever uses it.
Choosing the Right Placement (Beyond Just Counting Bars)
Counting bars is only half the job — placement and mounting matter just as much as quantity.
- Mount into studs or blocking, not just tile or drywall. A grab bar that isn’t anchored into the structural frame of the wall can pull loose exactly when it’s needed most, during a real fall. If studs aren’t in a convenient location, install blocking behind the wall before tiling, or use manufacturer-rated anchors designed for tile-over-drywall installs.
- Angled or diagonal bars are often more versatile than straight horizontal ones, since a diagonal bar gives a range of grip heights along its length — useful for someone standing, someone bending, and someone at a slightly different height than expected.
- Don’t mount every bar at the same height. A person standing and a person sitting on a shower bench need support at different levels. If one bar is installed at “standard” height (typically 33–36 inches), a second at a lower or higher point covers a wider range of situations.
- Think about the dominant hand or the side of a mobility limitation. If a grab bar is being installed for someone recovering from a stroke, hip surgery, or an injury affecting one side of the body, placement should favor the stronger side or the direction they naturally reach.
- Leave the entry threshold clear when possible. For roll-in or curbless showers, keeping the entry wall free of hardware (matching the ADA roll-in standard) makes it easier to enter with mobility equipment.
Tubs with Shower Combos
Bathtub-shower combinations present a different challenge, since the user has to step over a tall tub wall rather than a low curb. Falls here often happen at the moment of lifting a leg high enough to clear the tub edge. A typical, well-covered layout includes:
- One vertical bar near the faucet end, used for support while stepping in and out over the tub wall
- One horizontal bar along the back wall, for stability while standing and washing
- Optionally, a bar near the foot end of the tub, for extra support on the way in, especially useful for anyone who sits down into the tub before standing to shower
Because tub-shower combos require a bigger step and a change in surface (from tub bottom to shower floor), some safety-focused installations add a horizontal bar spanning the tub’s long wall in addition to the vertical entry bar.
When Code, Convenience, and Comfort Overlap
It’s worth noting that ADA minimums are just that — minimums. A hotel bathroom that meets ADA code technically has enough grab bars to pass inspection, but a homeowner setting up a shower for an aging parent or a family member with a specific condition often benefits from going beyond code. Occupational therapists frequently recommend additional bars beyond what any building code requires, based on that individual’s grip strength, range of motion, and specific fall risks.
When to Get a Professional Assessment
If grab bars are being installed for someone with a specific mobility condition — recovering from surgery, managing Parkinson’s, arthritis, vertigo, or a prior fall — a physical or occupational therapist can assess grip height, reach distance, and bar placement based on that person’s actual body mechanics. This kind of individualized assessment often matters more than any general rule of thumb, since two people with similar conditions can have very different reach and balance profiles.
For public or commercial installations, it’s also worth checking local building codes directly, since some cities and states adopt stricter accessibility standards than the federal ADA baseline.
The Bottom Line
| Shower Type | Grab Bars Required |
|---|---|
| ADA Transfer-Type Stall (36″x36″) | 2 (back wall + side wall opposite seat) |
| ADA Standard Roll-In Shower (30″x60″) | 2 (back wall + one side wall) |
| ADA Alternate Roll-In Shower (36″x60″) | 3 (back wall + both side walls) |
| Typical Home Shower | 2–4, placed at entry, standing area, and seat if present |
| Tub-Shower Combo | 2–3, placed at entry/faucet end, back wall, and optionally the foot end |
Grab bars are inexpensive compared to the medical and personal cost of a fall-related injury. Whether you’re installing to meet ADA code or simply making a home shower safer, the right number isn’t a fixed figure — it’s however many bars it takes to cover every point where someone could realistically lose their footing.