
Introduction
Grab Bar Placement in Small Bathrooms You’re standing in a bathroom that’s barely wide enough to turn around in, trying to figure out where a grab bar could actually go without hitting the toilet, the sink, or the shower door. A small bathroom limits your options, but it doesn’t eliminate them—you just need to know which few feet of wall actually matter.
Table of Contents
Quick Answer: In a small bathroom, grab bars belong in three spots: beside the toilet, just inside the shower or tub entry, and beside the shower seat if there is one. ADA’s 33–36 inch height range is the starting point, but a home installation should shift to the user’s real hip height, and every bar has to anchor into a stud or blocking—never drywall or tile alone.
What You Need to Know
- ADA’s 33 to 36 inch range comes from the commercial restroom code, not from any one person’s body. A home installation should start there and adjust.
- A small bathroom rarely has wall space for a full 42-inch ADA-length bar. A shorter 24-inch bar anchored correctly beats a code-length bar with nothing solid behind it.
- Every bar needs a stud, blocking, or masonry anchor behind it. Drywall and tile carry almost no pull-out resistance on their own.
- Fiberglass and acrylic shower panels need blocking behind the panel itself, not a bigger screw driven into the panel.
- Three zones cover nearly every small bathroom: beside the toilet, at the shower or tub entry, and beside the shower seat.
The Small Bathroom Grab Bar Placement Table
Every fixture in a small bathroom needs a slightly different height and clearance than the ADA chart assumes, because ADA was written for a public restroom stall, not a 5×7 home bathroom. Here’s how that translates.
| Fixture | ADA Baseline Height (AFF) | Adjusted for a Home User | Minimum Clearance Needed | Wall Type Note |
|---|---|---|---|---|
| Toilet side-wall bar | 33–36 in | Hip height, typically 32–34 in | 42 in bar length ideally; drops to 24 in if wall space is tight | Needs a stud or blocking; tile over drywall needs a sleeve anchor |
| Toilet rear-wall bar | 33–36 in | Matched to the side-wall bar | 36 in bar length, only if the tank wall isn’t shared with a shower stall | Same anchoring rule as the side wall |
| Shower or tub entry bar | Vertical bars aren’t height-coded by ADA the same way; general practice places the grip zone around 34–48 in | Set to where the hand naturally lands mid-step | At least 18 in of clear wall beside the threshold | Fiberglass or acrylic panels need blocking behind the panel. |
| Shower seat bar | N/A — a seated reach isn’t an ADA standing-bar spec | Roughly shoulder height while seated, about 48 in AFF | 24–30 in of usable wall beside the seat | Same anchoring rule |
| Tub edge bar | Not ADA-coded for home tubs | About 6–10 in. above the tub rim | A straight run of at least 24 in along the tub wall | Tile backer or stud — never the tub deck alone |
Need help picking the right bar? Check out our Best Grab Bars for Small Bathrooms 2026 here.
Where Should a Grab Bar Go Next to the Toilet?
A grab bar beside the toilet goes on the wall closest to the person, mounted 33 to 36 inches from the floor, positioned so it’s reachable during the sit-to-stand motion without leaning.
Archive.ada.gov’s figure for a side-wall toilet bar calls for a 42-inch minimum length, starting no more than 12 inches from the rear wall. That’s the commercial spec. In a small home bathroom, a 24-inch bar mounted correctly often fits where a 42-inch bar physically can’t—and a properly anchored short bar is safer than a code-length bar with no backing behind half of it.
If the toilet sits against two walls (common in a small layout), one bar on the side wall and a second, shorter bar behind the tank cover both the push-up and the lean-back motions.
Where Should Grab Bars Go in the Shower or Tub?
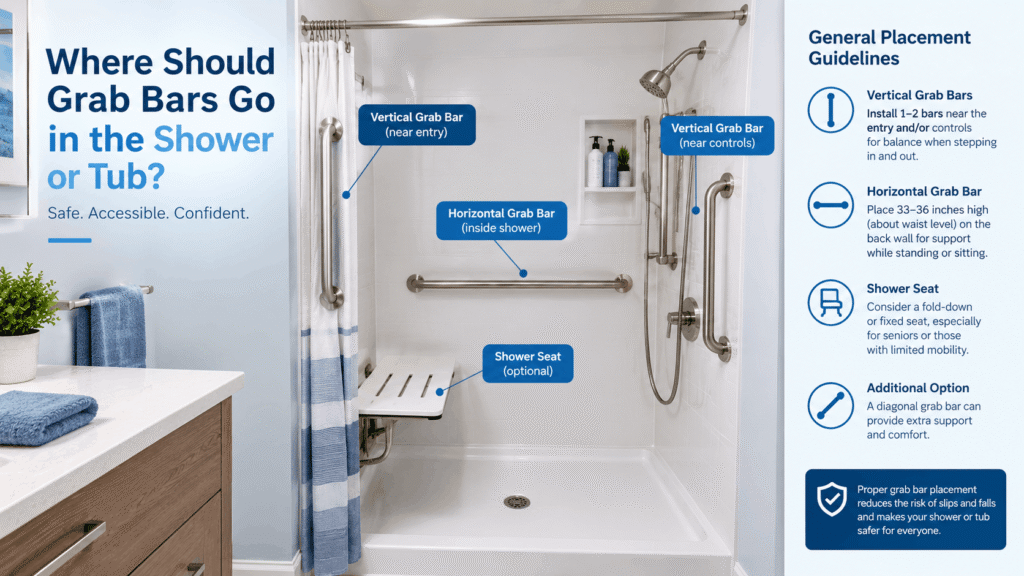
In a shower or tub, the two priority spots are the entry point and the seat—the far wall is where people default but rarely use.
A vertical bar at the entry provides something to hold onto while stepping over the threshold, which is where most bathroom falls actually occur. If there’s a shower seat, a second bar mounted at roughly shoulder height when seated—about 48 inches from the floor—supports the sit-to-stand transfer onto and off the seat.
Fiberglass and acrylic shower surrounds are common in small bathrooms, and they’re not a mounting surface on their own. The panel flexes under load even with a heavy-duty anchor, so the fastener needs to reach a stud or blocking behind the panel. If you’re working with an existing fiberglass wall and need to patch or relocate a hole, the guide to filling grab bar holes in a fiberglass shower walks through doing that without cracking the surround.
Does ADA Height Apply to a Home Bathroom?
ADA’s 33 to 36 inch grab bar height was written for public and commercial restrooms serving a general population, and a home installation should treat it as a starting point, not a fixed target.
According to ADA.gov‘s 2010 Standards for Accessible Design, a horizontal grab bar is measured to the top of the bar, not its centreline, and must sit within that 33 to 36 inch band regardless of who’s using the restroom. That works for a building code written for strangers. It doesn’t account for a specific 5’2″ grandmother or a 6’1″ grandfather using their own bathroom.
For a home installation, measure the actual user’s hip height while they’re standing next to the fixture, and use that number instead of splitting the difference on the ADA range. A bar mounted purely by the book can still sit two inches too high or low for the person who has to reach it every day.
Matching the Anchor to the Wall in a Tight Space
No single anchor works across drywall, tile, and fiberglass—a small bathroom often has all three within a few feet of each other, so the fastener has to change with the wall.
A wood stud takes a structural wood screw or coach screw driven at least 1.5 inches into the framing. Tile over concrete or masonry needs a sleeve or expansion anchor instead. Drywall alone, no matter how heavy-duty the toggle bolt, isn’t rated to hold a body-weight load over time.
Small bathrooms compound this problem because the ideal grab bar spot often lands between studs, right where a shower valve or a mirror cabinet already sits. Locating the stud first—and moving the bar’s position to match the framing rather than drilling anyway—is what actually holds up. For the right bit and technique on each wall type, the grab bar drill bit size guide breaks it down by material.
How Many Bars Does a Small Bathroom Actually Need?
Most small bathrooms need two to three bars total, not one per wall:
- One bar beside the toilet—covers the sit-to-stand transfer, the single highest-use moment in the room.
- One vertical bar at the shower or tub entry—covers the step-in and step-out, where most falls happen.
- One bar beside the shower seat, if a seat exists—covers the seated transfer; skip this one if there’s no seat to transfer to.
Adding more than three bars to a small bathroom usually just adds clutter and obstacles without adding meaningful support, since the extra bars sit outside the zones where falls actually occur.
Common Mistakes to Avoid
The two mistakes that show up most in small bathrooms are anchoring into drywall or tile with nothing structural behind it and copying the ADA height chart without adjusting it to the actual user. Both mistakes are invisible until someone leans on the bar with real body weight.
A third mistake specific to tight spaces: mounting a bar exactly where the ADA chart says to, even when that spot lands on an unsupported section of wall, instead of shifting a few inches to land on a stud. A grab bar a few inches off the chart but anchored into solid framing is safer than a chart-perfect bar anchored into nothing.
When to Call a Professional Instead
Some small bathrooms are worth handing to a professional rather than tackling as a weekend project. If there’s no accessible stud anywhere near the required placement, if the walls are metal-stud or insulated cavity construction, or if the person relying on the bar has a higher-risk mobility or weight-bearing need, a professional installer can add proper blocking that a one-time DIY job usually can’t match safely.
FAQ
Can a grab bar go on a fiberglass or acrylic shower wall? Yes, but the panel itself can’t be the mounting surface—the fastener needs to reach a stud or blocking installed behind the fiberglass or acrylic panel. A screw driven into the panel alone will eventually work loose or crack the surrounding material under load.
Where should bathroom grab bars be placed for elderly people?
Beside the toilet, at the shower or tub entry, and beside the shower seat if one exists—these three spots cover the moments where falls are most likely. Height should start at ADA’s 33–36 inch range and then adjust to the person’s actual hip height, and every bar needs to anchor into a stud or blocking rather than drywall or tile alone.
Where should you put grab rails in a bathroom?
Grab rails go wherever a person transfers weight: sitting down, standing up, or stepping over a threshold. In practice that means beside the toilet and at the shower or tub entry first, with a seat-side bar added if the shower has a seat. Wall space and stud location often decide the exact spot more than a fixed measurement does.
What are the common grab bar installation mistakes?
The most frequent mistakes are anchoring into drywall or tile without structural backing, mounting at a height copied straight from a chart instead of the actual user, and using an anchor that doesn’t match the wall material. Each of these lets a bar fail under real weight even though it can look properly installed.
Where should grab bars be located in a shower?
The two priority locations are the entry point, for stepping in and out safely, and beside the seat if the shower has one, for the seated sit-to-stand transfer. A bar on the far wall is common but less useful, since it’s rarely where someone actually needs support during the shower.
How far should a grab bar be from the toilet seat?
Close enough to reach without leaning—typically the bar starts within about 12 inches of the rear wall and runs alongside the toilet at hip height. The exact distance depends on the person’s reach and the toilet’s position relative to the side wall.
Can a grab bar go on a fiberglass or acrylic shower wall?
Yes, but the panel itself can’t be the mounting surface—the fastener needs to reach a stud or blocking installed behind the fiberglass or acrylic panel. A screw driven into the panel alone will eventually work loose or crack the surrounding material under load.
What to Do Next
If your bathroom’s tight layout means a full-length bar won’t fit anywhere useful, the grab bar sizing guide for small bathrooms covers shorter bar options and where they still provide real support. And if you’ve already found the right spot but aren’t sure what’s behind the wall, start with the drill bit size guide before you drill.