
Introduction
ADA Bathtub Grab Bar Height Your inspector, contractor, or building plan wants the tub grab bars at the ADA height, and every page you open gives a slightly different number. Here is the version based on the current 2010 ADA Standards, with a chart for every wall and a 60-inch tub worked out in full.
Table of Contents
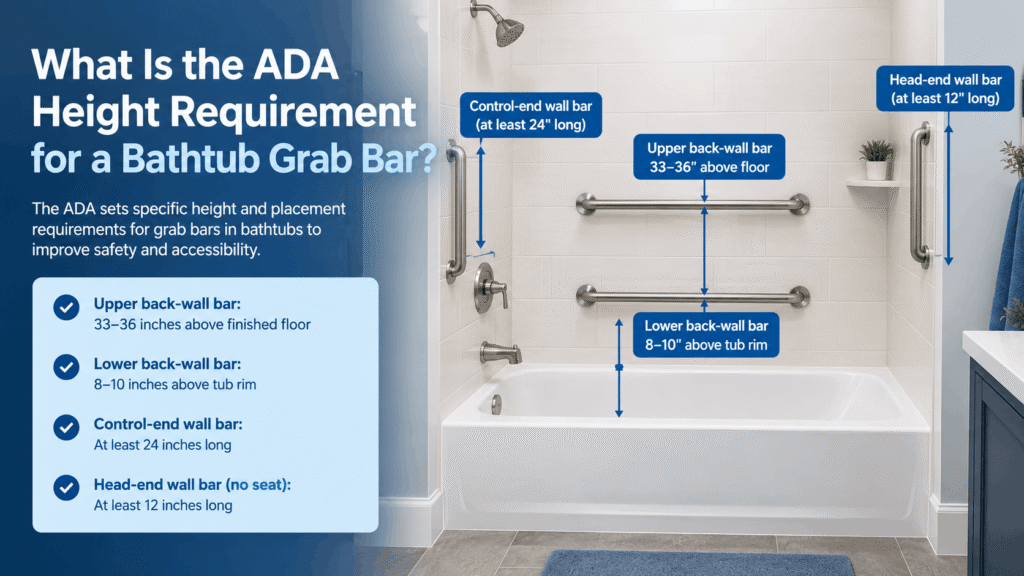
Quick Answer: Under the 2010 ADA Standards, one horizontal grab bar on a bathtub’s back wall must sit 33 to 36 inches above the floor, measured to the top of the gripping surface. A second back-wall bar must sit 8 to 10 inches above the tub rim. Accessible tubs also need a bar on the control end wall.
What You Need to Know
- The upper back-wall bar goes 33–36 inches above the floor, measured to the top of the bar.
- The lower back-wall bar goes 8–10 inches above the tub rim, not the “9 inches” many older pages print.
- Bar positions depend on whether the tub has a permanent seat.
- The ADA mainly governs public and commercial buildings. Home tubs have an exception.
- As of October 2026, the sources we checked still present the 2010 standards as the enforceable design standard.
How High Should a Tub Grab Bar Be Under the ADA?
A tub grab bar needs two height checks on the back wall. The upper bar sits 33 to 36 inches above the finished floor, and the lower bar sits 8 to 10 inches above the tub rim.
The 2010 ADA Standards for Accessible Design are the official source. Section 609.4 sets the 33–36 inch range for horizontal bars. Section 607.4 adds the rim-based height for the lower bar.
Here is the citable version: under the 2010 ADA Standards, one horizontal grab bar on a bathtub’s back wall must sit 33 to 36 inches above the floor, measured to the top of the gripping surface. A second back-wall bar must sit 8 to 10 inches above the tub rim.
ADA Bathtub Grab Bar Requirements at a Glance
The ADA treats tubs in two groups: tubs without a permanent seat and tubs with one, and the back-wall spacing differs between them. The chart below covers every wall.
| Wall | Tub without permanent seat (Section 607.4.2) | Tub with permanent seat (Section 607.4.1) |
|---|---|---|
| Back wall, upper bar | 33–36 in. above floor | 33–36 in. above floor |
| Back wall, lower bar | 8–10 in. above the tub rim | 8–10 in. above the tub rim |
| Back wall, position | Each bar is at least 24 in. long, no more than 12 in. from the control end wall, and 24 in. from the head end wall | No more than 12 in. from the control end wall and 15 in. from the head end wall |
| Control end wall | At least 24 in. long, at the front edge of the tub | At least 24 in. long, at the front edge of the tub |
| Head end wall | At least 12 in. long, at the front edge of the tub | None specified |
Horizontal bars on the end walls also follow the 33–36 inch range in Section 609.4.
Save or screenshot this 2010 ADA bathtub grab bar chart. It covers every wall for both tub types.
[EMAIL CAPTURE POINT: Want this chart as a one-page printable for your jobsite binder? Join the newsletter and we’ll send you the PDF.]
What Are the Grab Bar Rules for a Tub Without a Permanent Seat?
A tub with no built-in seat needs bars on three walls. The back wall carries two bars, the control end wall carries one, and the head end wall carries one.
On the back wall, each bar is at least 24 inches long. Each sits no more than 12 inches from the control end wall and no more than 24 inches from the head end wall.
The control end wall bar is at least 24 inches long and sits at the front edge of the tub. The head end wall bar is at least 12 inches long. For a broader count by tub layout, see our guide on how many grab bars a bathtub needs.
What Changes When the Tub Has a Permanent Seat?
A permanent seat shifts the back-wall spacing. The rear bars sit no more than 12 inches from the control end wall and no more than 15 inches from the head end wall.
The heights stay the same: 33–36 inches for the upper bar, 8–10 inches above the rim for the lower. The control end wall still needs a bar at least 24 inches long at the front edge of the tub.
Section 607.4.1 lists no head-end wall bar for this layout. The text we reviewed also gives no minimum length for these rear bars, so confirm that in the standard before specifying.
How Do You Check a 60-Inch Tub Step by Step?
A worked example removes the guesswork. This one assumes a tub without a permanent seat and a back wall that runs 60 inches between the end walls.
- Confirm the seat type. No permanent seat means Section 607.4.2 applies. The back-wall gaps are at most 12 inches (control end) and 24 inches (head end).
- Pick a bar length of at least 24 inches. On a 60-inch run, the two end gaps can total at most 36 inches. That is why 24 inches is the shortest bar that fits the rule.
- Place the bar inside the gap limits. A 36-inch bar set 12 inches from the control end wall ends 12 inches short of the head end wall. Both gaps pass.
- Mark the upper bar. Measure 33 to 36 inches up from the finished floor to the top of the bar. A 1½-inch bar therefore has its centreline between 32.25 and 35.25 inches.
- Mark the lower bar. Measure 8 to 10 inches up from the tub rim.
- Add the end wall bars. Put a 24-inch bar on the control end wall and a 12-inch bar on the head end wall, both at the front edge of the tub.
Here is how the gap limits play out for different bar lengths on that 60-inch wall:
| Bar length | Allowed gap at control end | Resulting gap at the head end |
|---|---|---|
| 24 in. | exactly 12 in. | 24 in. |
| 30 in. | 6–12 in. | 24–18 in. |
| 36 in. | 0–12 in. | 24–12 in. |
| 48 in. | 0–12 in. | 12–0 in. |
Why Do So Many Sites Say 9 Inches?
Several popular guides print a lower bar at 9 inches and a seat-at-head layout with a 48-inch rear bar. Those figures appear to come from the 1991 ADA Standards, which the 2010 Standards replaced.
According to ADA.gov‘s archive, the 1991 Standards could be used for new construction and alterations until March 14, 2012. Compliance with the 2010 Standards became required on March 15, 2012.
The 2010 version of the lower bar is a range, 8 to 10 inches above the rim. A 9-inch bar happens to fall inside that range, but the current text does not set 9 inches as the number. The Department of Justice’s fact sheet on the 2010 Standards explains how the new standards were adopted.
Does the ADA Apply to a Home Bathtub?
The ADA primarily applies to public accommodations and facilities operated by state and local governments, including places such as hotels, public buildings, and other commercial properties. Private residential homes are generally not required to have grab bars under the ADA. However, residential standards can call for wall reinforcement so that grab bars can be securely installed when needed.
Even when ADA requirements do not legally apply to a private home, homeowners can use ADA measurements as a practical reference. These dimensions provide a reliable starting point for choosing grab bar locations and heights for everyday bathroom safety. Our bathtub grab bar placement guide explains recommended home placement and measuring methods in more detail.
Keep in mind that state and local building requirements may impose additional rules beyond federal standards. California, for example, has its own accessibility provisions. Before installing grab bars as part of a renovation or construction project, check with your local building department to determine which requirements apply.
Which Code Sets the Grab Bar Rules?
For federal ADA projects, Section 607 (bathtubs) and Section 609 (grab bar specifications) of the 2010 ADA Standards are the governing text. Section 607 sets the layout. Section 609 sets position, diameter, clearance, and strength.
Section 609 also covers the bar itself: a circular bar between 1¼ and 2 inches in diameter, 1½ inches of clearance to the wall, and mounting that withstands 250 pounds-force.
Section 607.5 places the controls on an end wall, between the tub rim and the grab bar, and between the open side of the tub and the centreline of the tub width. The official standards are on ADA.gov.
What Are the Most Common Measuring Mistakes?
Most failures come from reading the number correctly and measuring it wrongly. The most expensive mistake is centring a bar at 36 inches, because Section 609.4 measures to the top of the gripping surface.
A 1½-inch bar centred at 36 inches has its top at 36.75 inches, which is out of range. Center it at 35.25 inches or lower.
Other errors that follow directly from the text:
- Using the old 9-inch figure as a fixed number instead of the 8–10-inch range.
- Measuring the upper bar from the tub floor instead of the finished bathroom floor.
- Letting a back-wall bar drift past the 12-inch or 24-inch end gaps.
- Mounting a bar where it blocks the control location in Section 607.5.
- Skipping blocking behind the wall, which the residential exception depends on.
Section 609.4 ties the 33–36 inch range to the top of
he gripping surface. Section 607 gives the lower bar’s 8–10 inch range above the rim without that phrase in the text we reviewed, so ask your inspector which reference point they use for it.
Did the ADA Bathroom Rules Change in 2026?
As of October 2026, the sources we checked still present the 2010 ADA Standards as the enforceable design standards. We found no 2026 replacement for the bathtub grab bar provisions in Sections 607 and 609.
Rules can change, and local adoption varies. Before a permit submission, confirm the current edition with ADA.gov and your local building department.
When Should You Call a Professional?
Call a professional when the wall cannot take the load or the project has to pass inspection. A bar that meets ADA height but pulls out of the wall fails the purpose of the rule.
If the wall has no framing at the right spot, read about a bathtub grab bar without a stud first. For acrylic or fiberglass walls, see installing a grab bar on a fiberglass tub wall.
If a bar you already installed moves, these five causes of a loose bathtub grab bar explain what to check. For a commercial project, a licensed contractor or accessibility consultant should sign off on the layout.
FAQs
What are the ADA requirements for bathtub grab bars?
Under the 2010 ADA Standards, a standard bathtub layout includes two horizontal grab bars on the back wall. The upper bar should be positioned 33–36 inches above the finished floor, while the lower bar should sit 8–10 inches above the tub rim. A minimum 24-inch bar is also required on the control-end wall. For tubs without a permanent seat, the head-end wall requires a grab bar that is at least 12 inches long.
How high should a tub grab bar be?
The ADA places the upper back-wall grab bar at 33–36 inches above the finished floor, measured to the top of the gripping surface. The second back-wall bar should be 8–10 inches above the top of the tub rim. These measurements can also serve as a useful starting point for homeowners, although the ADA does not generally regulate private residential bathrooms.
What are the 2026 ADA bathroom requirements?
As of October 2026, the 2010 ADA Standards remain the applicable federal accessibility standards, and there is no newer 2026 bathtub grab bar standard replacing these requirements. Because accessibility rules can be affected by local requirements and updates, check ADA.gov and your local building department before finalizing plans or purchasing materials.
What is the code for grab bars in a bathroom?
For ADA-covered projects, bathtub grab bar requirements are found in Section 607 of the 2010 ADA Standards, while general grab bar specifications are covered under Section 609. State and local building codes may adopt these requirements with additional provisions or modifications. Your local building authority can confirm which code edition and amendments apply to your project.
Is the lower bar 8–10 inches or 9 inches?
The 2010 ADA Standards specify a range of 8–10 inches above the tub rim for the lower back-wall grab bar. The 9-inch measurement is associated with older guidance based on the 1991 Standards. Because 9 inches falls within the current 8–10-inch range, it remains an acceptable position under the 2010 standard.
Does the ADA apply to a bathtub at home?
The ADA primarily applies to public accommodations and facilities operated by state and local governments rather than typical private residences. For residential dwelling units, the 2010 ADA Standards do not generally require grab bars, although provisions may call for reinforcement that allows bars to be installed later. Homeowners can still use ADA measurements as a practical reference when planning a safer bathtub.
Does a tub need a vertical grab bar?
The bathtub provisions in Section 607 of the ADA Standards specify horizontal grab bars rather than requiring a vertical bar. However, some local requirements based on ICC A117.1 may include additional provisions, such as a vertical grab bar on the control-end wall. Check your local building code before choosing the final grab bar layout.
What to Do Next
Once you know the recommended measurements, the next step is to plan the placement and installation for your specific tub:
Determine how many bars your bathtub may need with our guide to how many grab bars a bathtub needs.
See how the measurements work in an actual bathroom with our bathtub grab bar placement guide.